Kitchen fitters and builders for Burgess Hill homes
Burgess Hill was built on brick. Its clay was being turned into bricks and tiles from the early 1600s, and you can still see it in the Victorian terraces of Fairfield. Since then the town has added post-war estates and now Brookleigh, and each needs a different plan.
- Postcodes
- RH15
- Planning
- Mid Sussex District Council
- From Lindfield
- A short drive south
- Hours
- Mon to Fri, 8am to 6pm
Three kinds of Burgess Hill home
North of Royal George Road, in the Fairfield conservation area, is the largest concentration of small Victorian terraced houses in Mid Sussex, many of them bay-fronted. Inside, the kitchen is often a narrow galley at the back, and plenty of these terraces ended up with the bathroom on the ground floor behind it. Opening the kitchen into the dining room, and taking the bathroom upstairs, are the two changes that make the most difference.
The town nearly doubled in size between 1951 and 1961, then kept going with estates such as Sheddingdean, Oak Hall Park, Folders Lane and West End Meadows in the 1970s and 1980s, and Hammonds Ridge in the early 1990s. These are straightforward houses to work on. What they often lack is a kitchen big enough for the way families live now, so the work tends to be a full refit, an internal wall out, or a one-storey addition to the rear.
Brookleigh, the Northern Arc development planned for around 3,500 homes, is the newest part of town. Homes England bought the land in 2018 and the council granted outline permission in 2019, so every house there is recent. They’re sound, and the work is about finish. A better kitchen than the standard one, an extra en-suite, wardrobes that fit the room properly.
Silverdale Road, St John’s and Fairfield
Mid Sussex District Council is the planning authority for nearly all of Burgess Hill. The exception is World’s End, parts of which fall in Lewes district, so if you live out near Wivelsfield station it pays to know which council covers your address. There are three conservation areas. Silverdale Road and Birchwood Grove Road has big Victorian and Edwardian houses, built after a station opened there in 1889, with clay tile hanging, render and ornamental ridge tiles. St John’s, around the park, holds some of the oldest buildings in town, including the listed St John’s Church and Providence Strict Baptist Chapel.
The council’s 2018 records show no Article 4 direction in Burgess Hill. For a terrace inside Fairfield, the usual conservation area limits still apply: render or timber cladding on the outside isn’t permitted development, and a rear extension should sit quietly behind the original. Outside the conservation areas, a single-storey extension on an estate house is often permitted development. We’d still apply for a Lawful Development Certificate, because buyers’ solicitors ask for one when you sell.
What Burgess Hill homes usually need
A Fairfield terrace and a Sheddingdean semi need different plans, and we price them that way rather than off a standard rate.
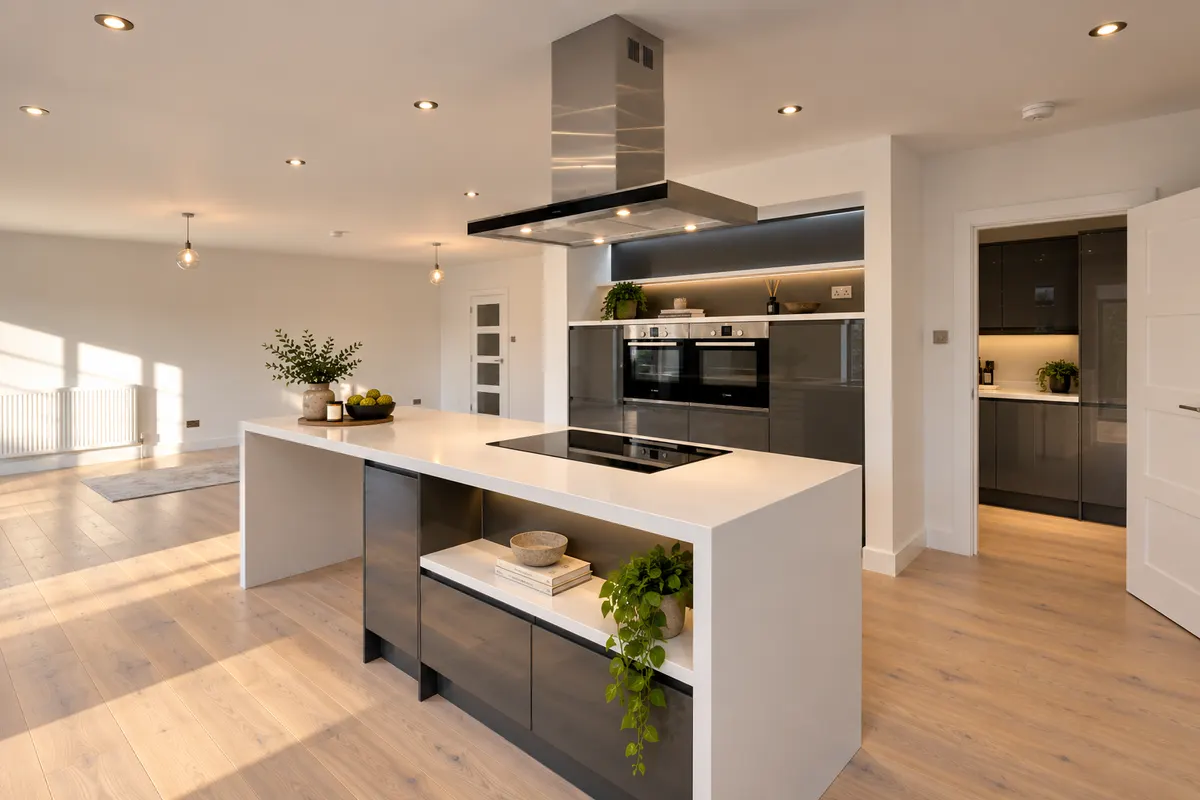
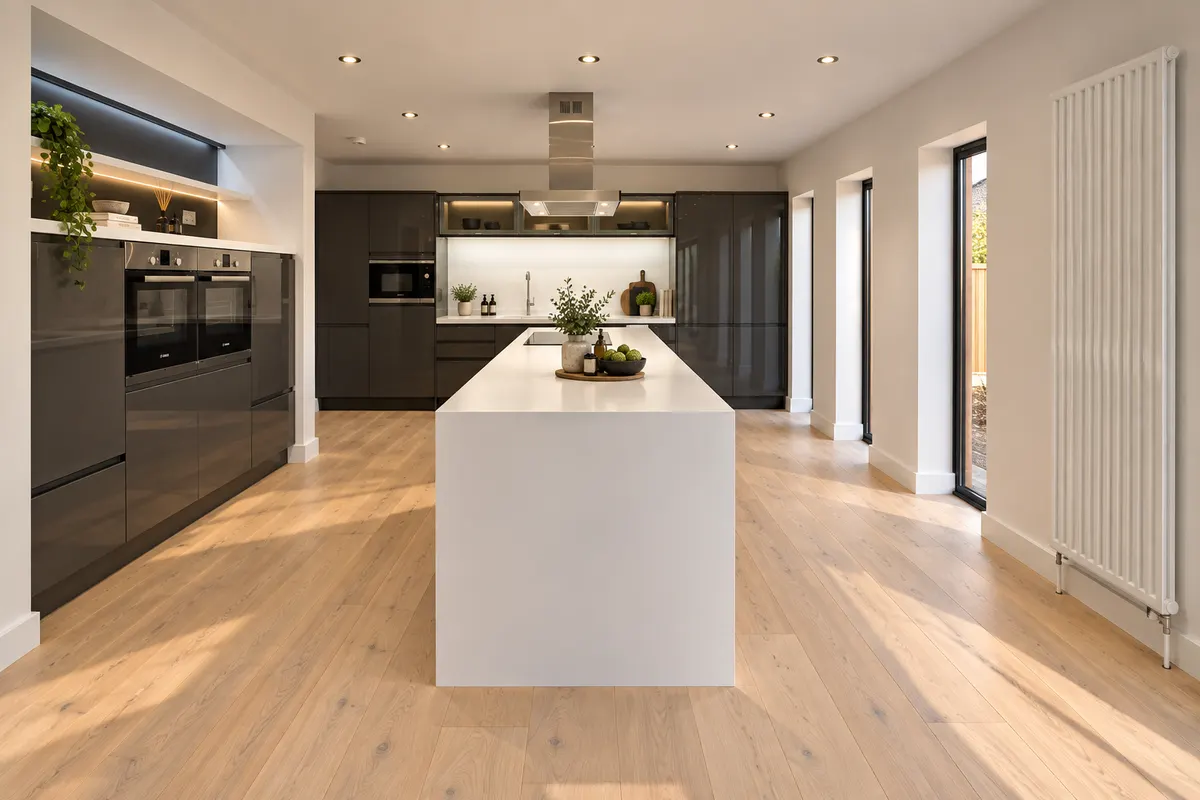
- KitchensGalley kitchens in Victorian terraces opened up into the dining room, and full refits in 1970s and 1980s estate houses, often with a structural wall coming out.
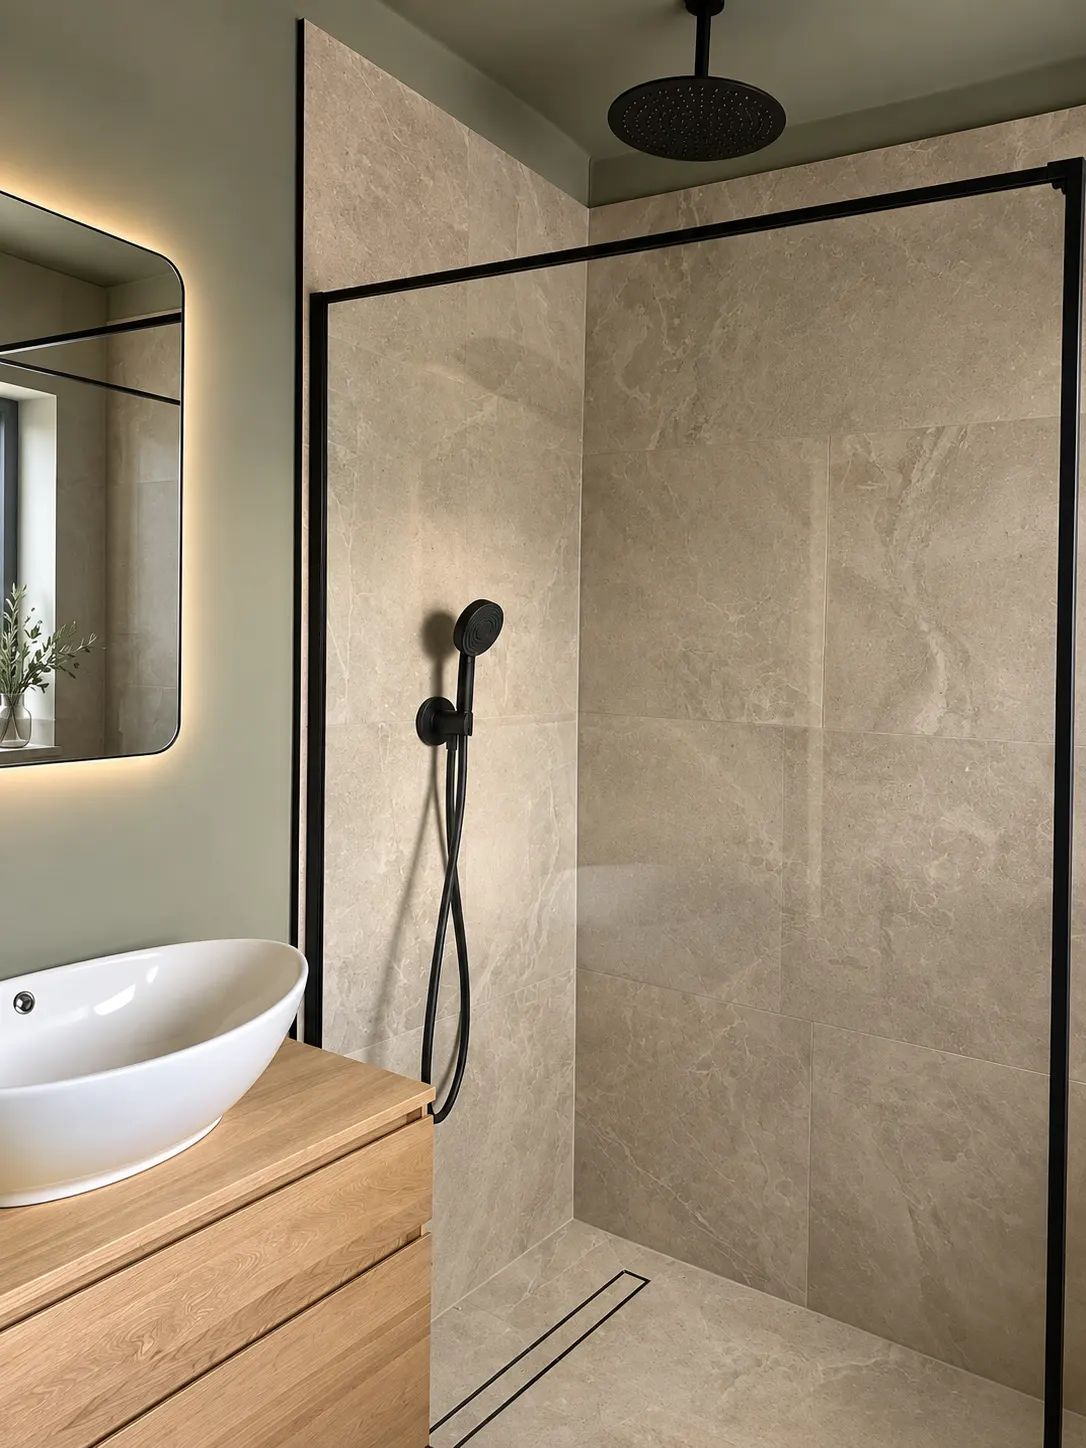
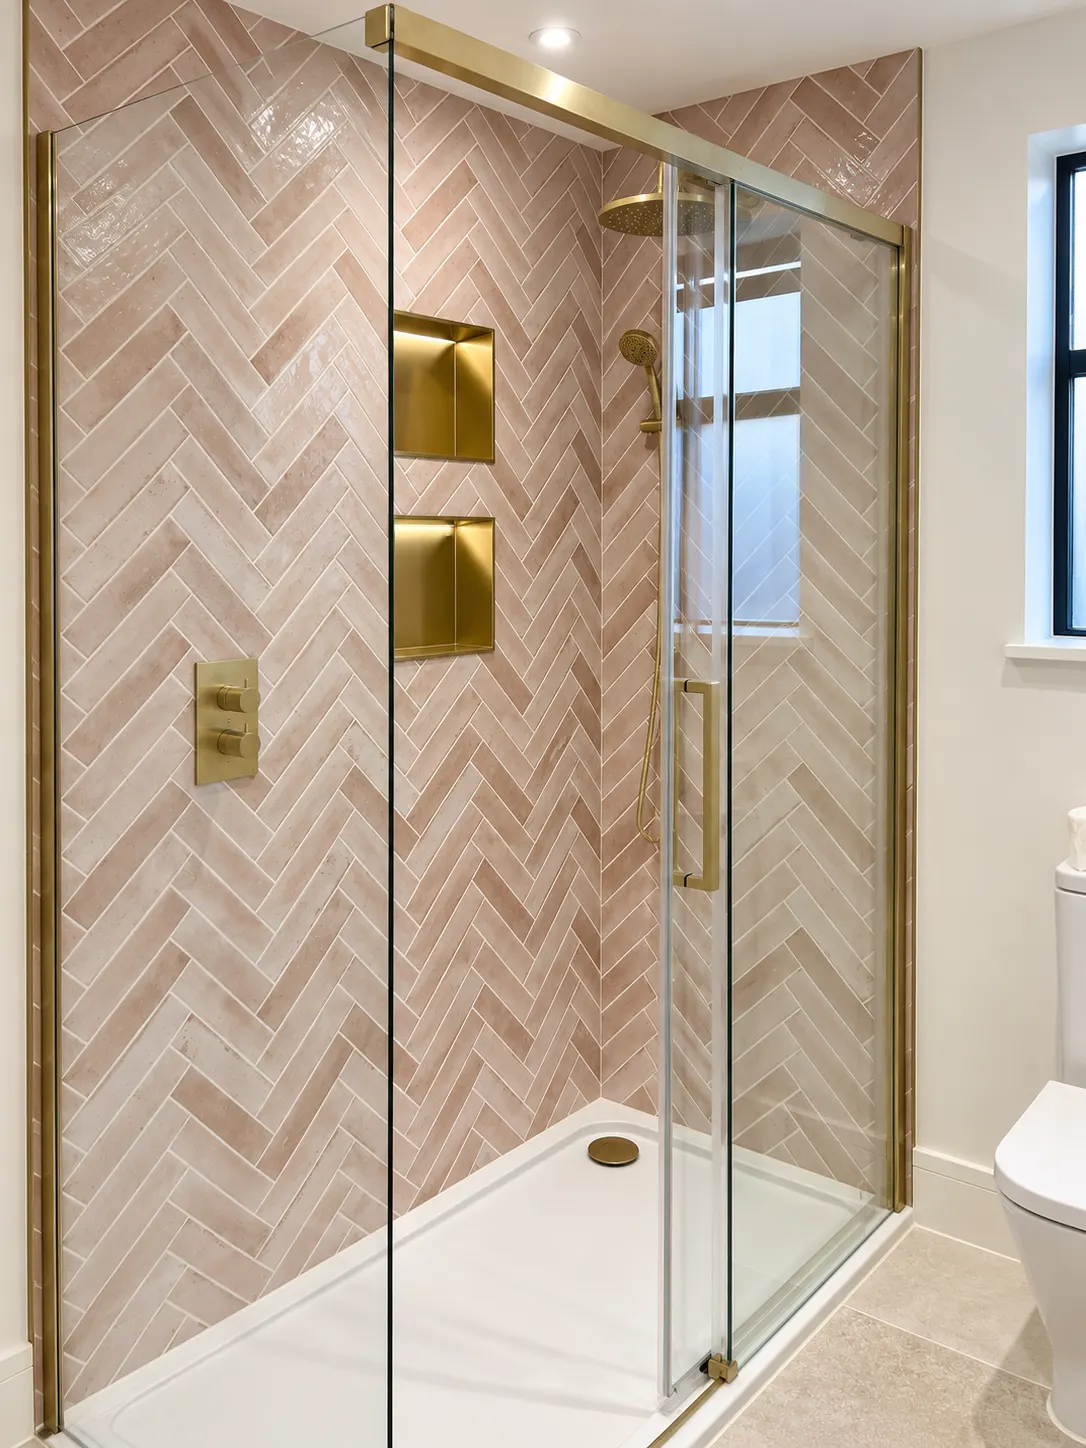
- BathroomsMoving a ground-floor bathroom upstairs in a terrace, or turning a dated estate bathroom into a shower room. Burgess Hill’s water is hard, so we fit shower glass with an easy-clean coating and valves built to cope with limescale.
- ExtensionsRear extensions that give an estate house the kitchen-diner it was never built with, one storey high and finished in brick to match.
- Bespoke joineryFitted wardrobes and alcove units for Brookleigh bedrooms, where the rooms are square and nothing has been built in yet.
A brick town with a view of Jack and Jill
Fairfield’s streets look south to the Downs and the Jack and Jill windmills, and its brick is a reminder of why the town grew at all. When we extend a terrace here, matching the brick and clay tile matters more than anything inside. We find a brick that suits and bring samples to hold against your wall before anything is ordered, because a near miss shows for the life of the house. Bedelands Farm Nature Reserve and Ditchling Common Country Park are close by if the dust gets too much.
Can you move the bathroom upstairs in a Fairfield terrace?
Usually, yes. Moving it up means a new soil pipe route, new drainage connections and new bathroom electrics, all of which come under Building Regulations. In a small terrace the space normally comes from the smallest bedroom or a reworked landing. We look at the drains first, because where the waste can run decides what’s possible.
I’ve bought a Brookleigh new build. Can I change the kitchen?
Yes, it’s your house. The thing to watch is the builder’s warranty, which normally runs for ten years and can be affected if work interferes with what it covers. We’ll read through it with you and leave alone anything that should stay as built. Upgrading units, worktops and appliances, or adding an en-suite where the drainage allows, is usually straightforward.
Can I extend an estate house in Burgess Hill without planning permission?
Often not, for a single-storey rear extension within permitted development limits, provided the house is outside the conservation areas and nobody removed those rights when the estate was approved. Anything larger, or two storeys, normally means applying to Mid Sussex District Council. The planning history for your house gets looked up before we design, so there are no surprises later.
How long does a kitchen refit take in a Burgess Hill semi?
Three to six weeks on site is typical, but you’re not without a kitchen for all of it. The longest pause comes after the base units are fixed, when stone worktops are templated and cut, which takes 7 to 14 days. We use that time for doors, panels and decorating, and a temporary sink and worktop can keep the kettle going.
Areas we cover
Starting a project in Burgess Hill?
Tell us what you have in mind. Mike will come over, take a look and give you a written quote.