

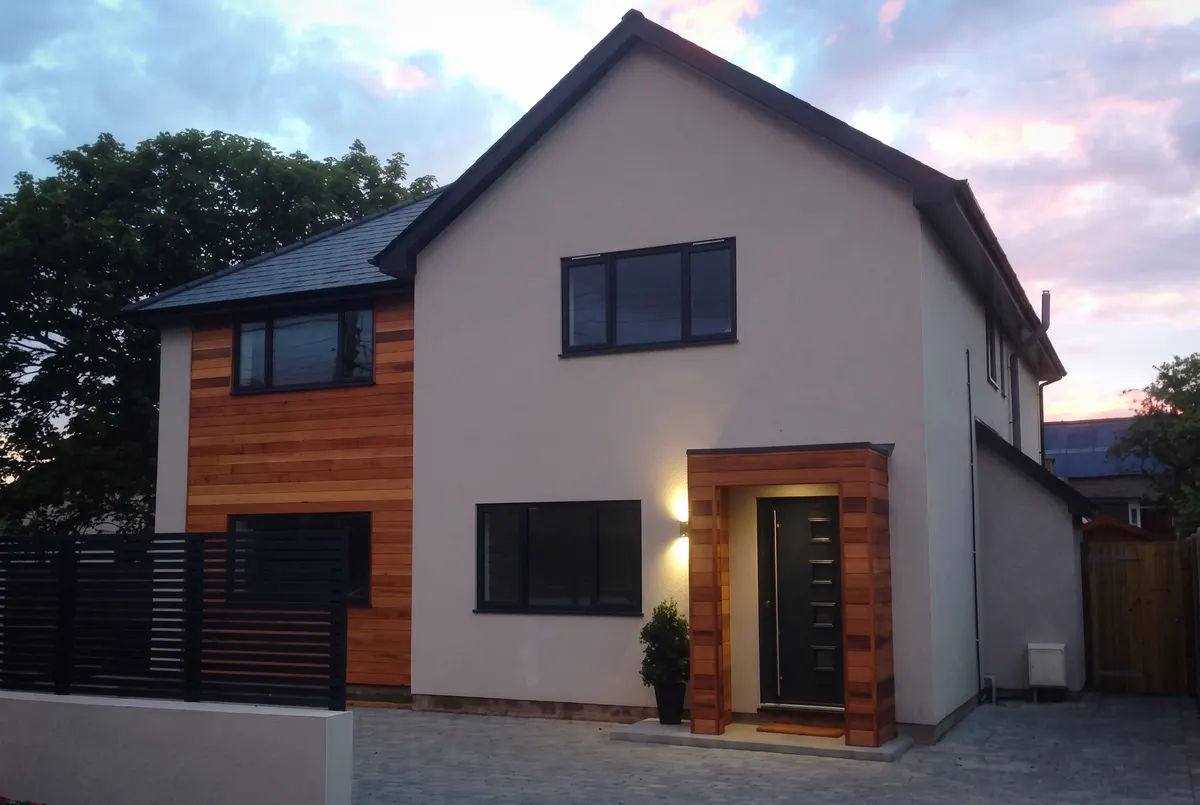
House extension builders in Mid Sussex
Rear, side and first-floor extensions that sit right with the house. We’ve built in render and cedar, in tile hanging and over a mill stream, and we fit the kitchen or en-suite inside as well.
From the foundations to the kitchen
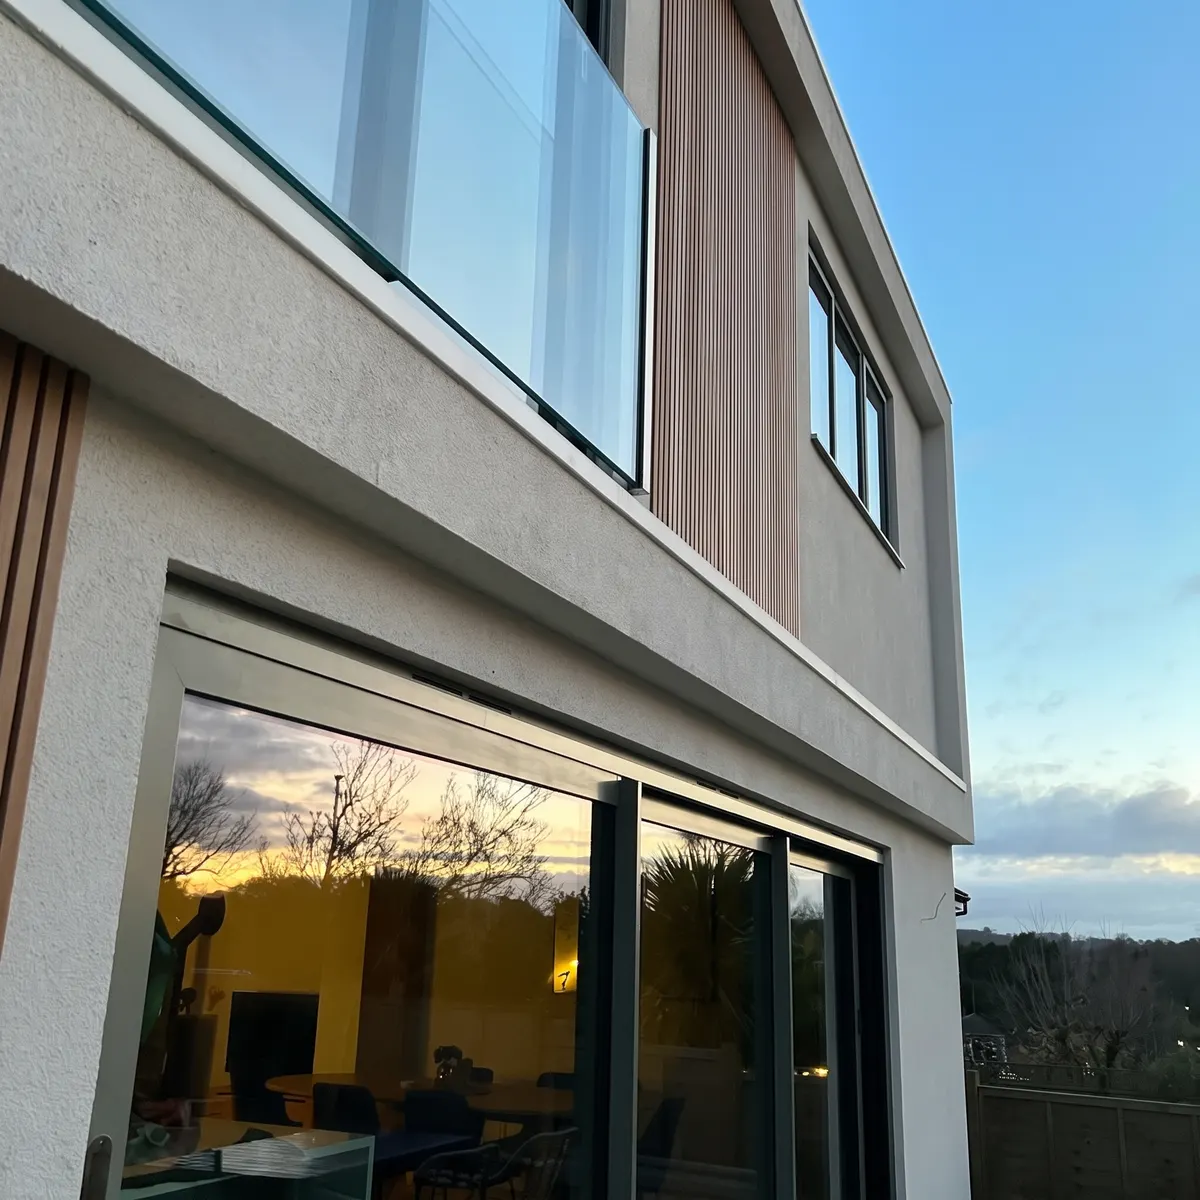
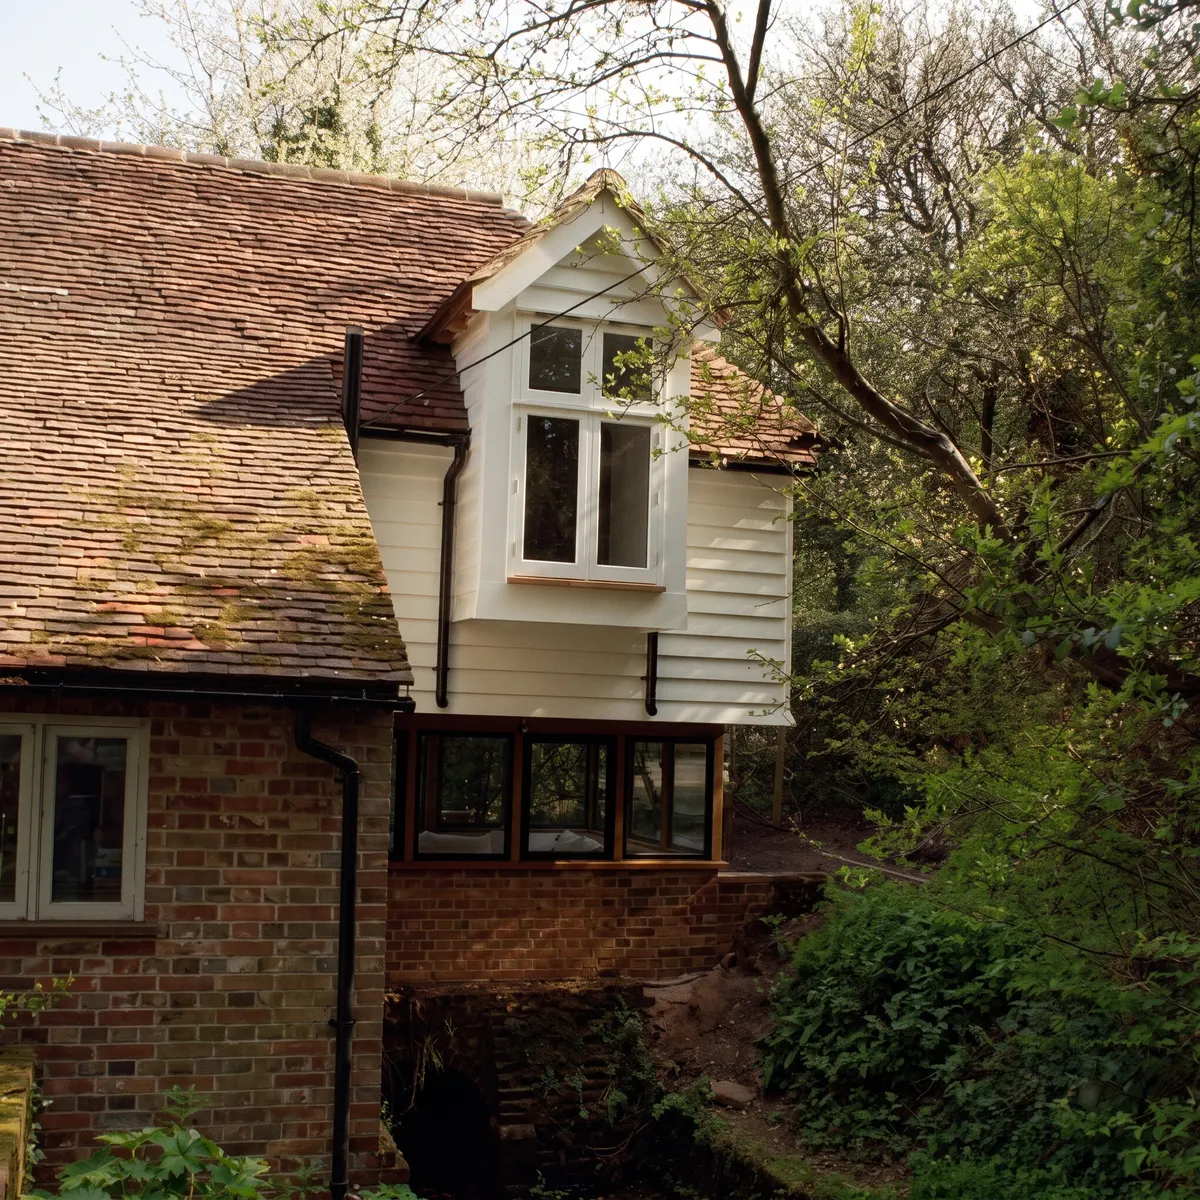
Some extensions should disappear into the house, and some should stand apart from it. On a first-floor extension in Haywards Heath we added a bedroom with an en-suite and dressing room under a pitched roof, tile hung to match the existing house. In Lindfield, a modern two-storey rear extension went the other way, in render, timber and a glass balustrade. And on a Grade II listed mill house, the extension went out over the mill stream itself.
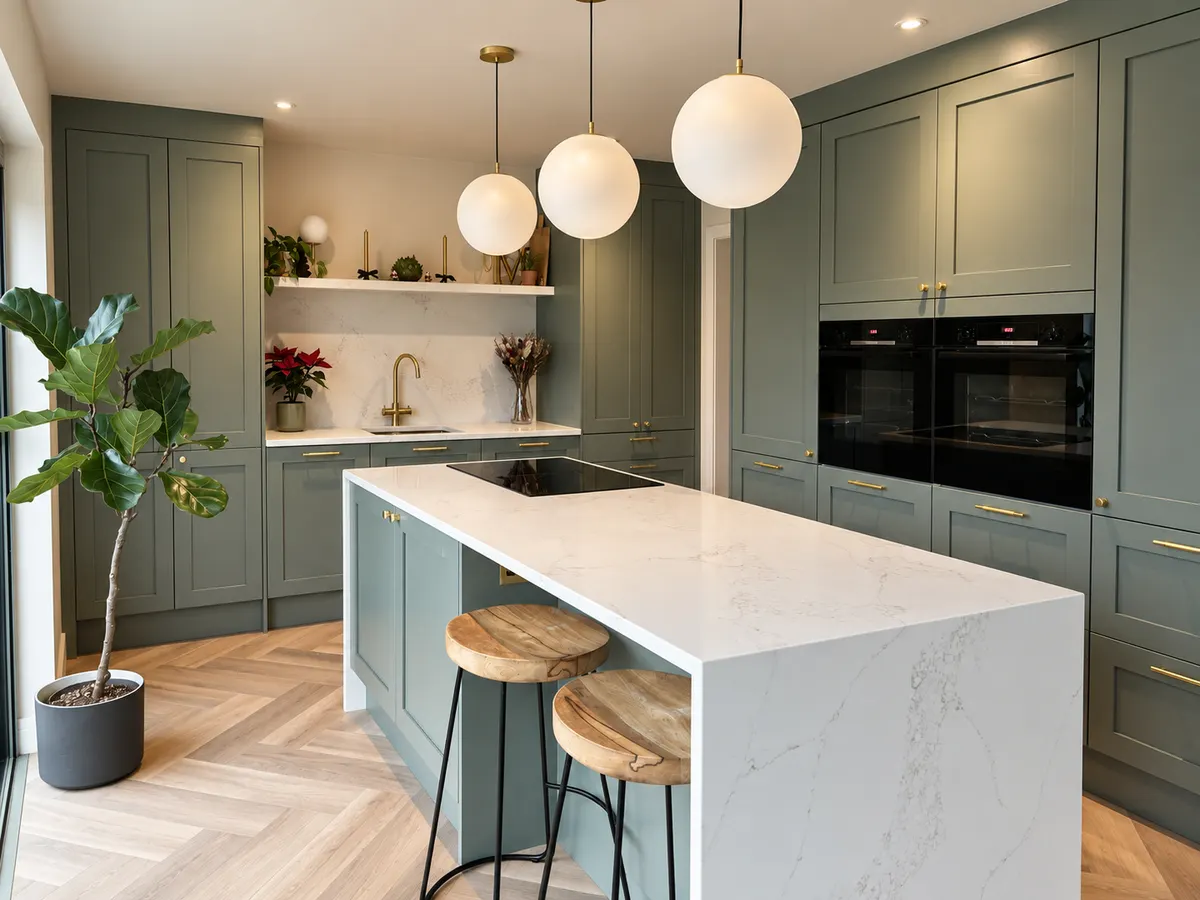
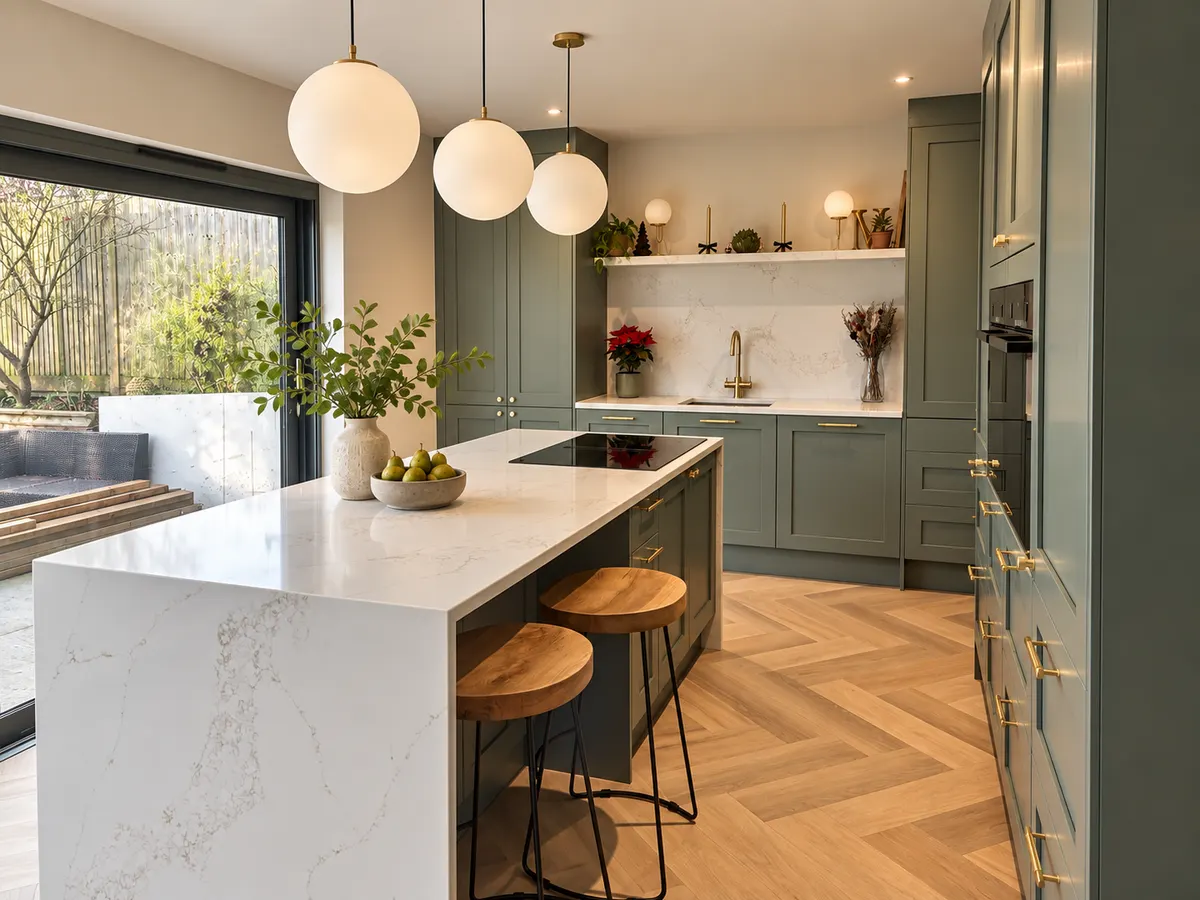
Because we fit kitchens and bathrooms too, the job doesn’t stop at the shell. The green Shaker kitchen in our gallery was fitted inside one of our own extensions in Lindfield. One builder answers for the foundations, the steel, the roof and the worktops, so nobody blames the last trade when something doesn’t line up. Mike runs it with you from the first drawing to handover.
What an MCM extension includes
Groundworks and structure
Foundations, drainage, blockwork, steels and roof structure, built to the engineer’s design and inspected by Building Control at each stage.
Matched materials
Brick, clay tile hanging and roof tiles matched to the house, which is also a condition of permitted development.
Render and cladding
Through-coloured monocouche render and cedar cladding, as on our Haywards Heath renovation with Envirorend render and Silva Timber cedar.
Dormers and roofwork
Dormer and roof repairs, including a tired dormer we rebuilt to match the rest of the house.
Kitchens and en-suites inside
The rooms inside fitted by the same team, so the kitchen layout and window positions are planned together.
Planning and paperwork
We coordinate the drawings, the engineer, the planning route, Building Regulations and any Party Wall notices.
From our recent work
How an extension gets built
Design
Mike visits and looks at the house, the garden, the drains and the neighbours, and talks through what the new space is for. Drawings and structural calculations follow, showing how the extension meets the house as well as the floor plan.
Plan
We work out the planning route: permitted development, prior approval for a larger rear extension, or a householder application. Building Regulations usually go in as Full Plans and Party Wall notices are served where needed, and this stage often takes 3 to 6 months before anyone digs.
Build
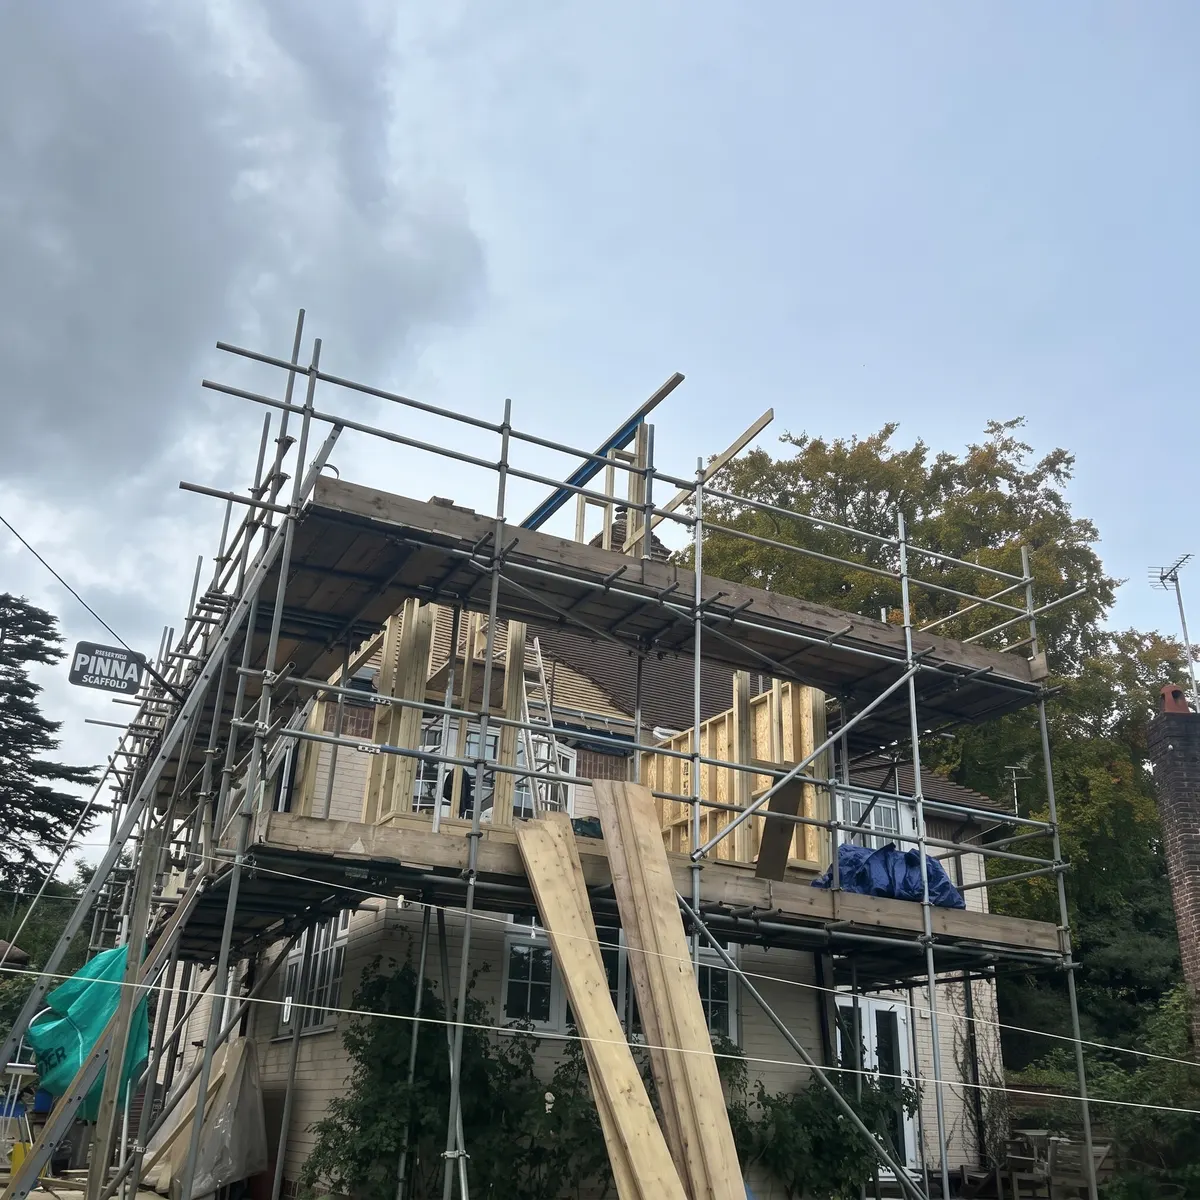
Groundworks, drainage and the slab, then walls, roof and windows to get it weathertight, then first fix, plaster and second fix. A single-storey rear extension typically takes 10 to 16 weeks on site and a two-storey 16 to 24 weeks.
Complete
The kitchen, bathroom or bedroom goes in, then decoration and snagging. Building Control’s final inspection gives you the completion certificate, which you’ll want alongside the planning approval or Lawful Development Certificate when you sell.
Render, cedar or tile hanging?
The outside finish decides whether an extension blends in or stands out, and each one comes with its own upkeep.
- Monocouche render
- Coloured all the way through so it doesn’t need painting, crisp on a modern extension, and typically £40 to £75 per m² before scaffolding.
- Cedar cladding
- Warm honey at first and silver-grey within a few years unless it’s treated, which some people love and some don’t.
- Clay tile hanging
- The Sussex way of weathering an upper storey since the late 1600s, and the right match on plenty of Lindfield and Haywards Heath houses.
- Matching brick
- Getting the brick, the bond and the mortar colour right is what makes a single-storey extension look original.
- Glass and balustrades
- Wide sliding doors and a glass balustrade suit a contemporary rear extension, but a balcony isn’t permitted development and needs planning permission.
Projects like this
Do you need planning permission?
Plenty of single-storey rear extensions don’t. Under permitted development you can usually go 3 metres out from the back of an attached house, or 4 metres on a detached one, up to 4 metres high. The larger home extension route allows 6 or 8 metres after a neighbour consultation, and work can start if the council hasn’t decided within 42 days. Side extensions must be single-storey and no wider than half the original house, and materials must look similar to the existing house.
Those rights shrink a lot in conservation areas, the South Downs National Park and National Landscapes such as the High Weald. There, two-storey rear and side extensions, the 6 or 8 metre route, dormer lofts and cladding in render, timber or tile all need planning permission. That covers Lindfield’s conservation area and all of Ditchling and Lewes, and may cover countryside around Lindfield and East Grinstead. Elsewhere, a loft can add 40 m³ on a terrace and 50 m³ on other houses.
These limits come from government guidance that can change, so we check the current rules and any Article 4 direction with the council for you. Every extension needs Building Regulations approval. Near a neighbour, the Party Wall Act needs one month’s notice for a new wall on the boundary or digging close to their foundations, and two months for work to a shared wall. Even under permitted development, a Lawful Development Certificate is worth having when you sell.
Do I need planning permission for a single-storey extension?
Often not. Permitted development allows a single-storey rear extension of 3 metres on an attached house or 4 metres on a detached one, and up to 6 or 8 metres through prior approval. In a conservation area, the National Park or a National Landscape the rules are tighter, and an Article 4 direction can remove rights altogether. We check your house against the current rules with the council before you spend money on drawings.
How much does a single-storey extension cost per m²?
In Mid Sussex in 2026, a well-finished single-storey extension typically costs £2,500 to £3,500 per m², with the kitchen on top. National guides quote less, but South East labour runs 20 to 40% higher. A 20 m² kitchen extension can pass £60,000 once glazing, steel and the kitchen are in. Design, engineer, planning and Building Control fees are usually extra.
How long does an extension take to build?
On site, a single-storey rear extension typically takes 10 to 16 weeks and a two-storey extension 16 to 24 weeks. The part people underestimate comes before that. Survey, drawings, the planning route, Building Regulations and Party Wall notices often take 3 to 6 months. Prior approval alone can take up to 42 days, and councils aim to decide a householder application within eight weeks.
Do I need a party wall agreement for an extension?
If you’re building on the boundary line, digging foundations close to next door’s, or cutting a steel into a shared wall, the Party Wall Act applies. You serve notice, one month for a new wall or nearby excavation and two months for work to a party wall, and your neighbour has 14 days to agree in writing. If they don’t, surveyors get involved. Getting the notices out early stops them holding up the start.
Can I build a two-storey extension without planning permission?
Sometimes, but the limits are tight. Under permitted development, a rear extension of more than one storey can go out only 3 metres and must stay at least 7 metres from the rear boundary. It isn’t allowed at all in a conservation area or the National Park, and side extensions can only be single-storey. Most two-storey extensions end up going through a householder application, which also gives you more design freedom.
Does an extension add value to a house?
Usually. The Federation of Master Builders says an extension or loft conversion can add up to 24% to a home’s value, though that depends on the street and what you build. In our view the ones that earn their keep are the practical ones: a kitchen that opens onto the garden, or an extra bedroom with its own en-suite. Overspending for the street is the classic trap.
More from MCM
Areas we cover
Start with a visit from Mike
Ring or WhatsApp Mike, and he’ll look at the house and tell you which planning route is likely before anything gets drawn.