

Media walls and fitted joinery, made by us
Media walls, alcove cupboards and fitted wardrobes, designed around your room and made and fitted by us. Old Sussex houses rarely have a straight wall, which is exactly why fitted furniture beats anything off the shelf.
Made to fit the room, not the catalogue
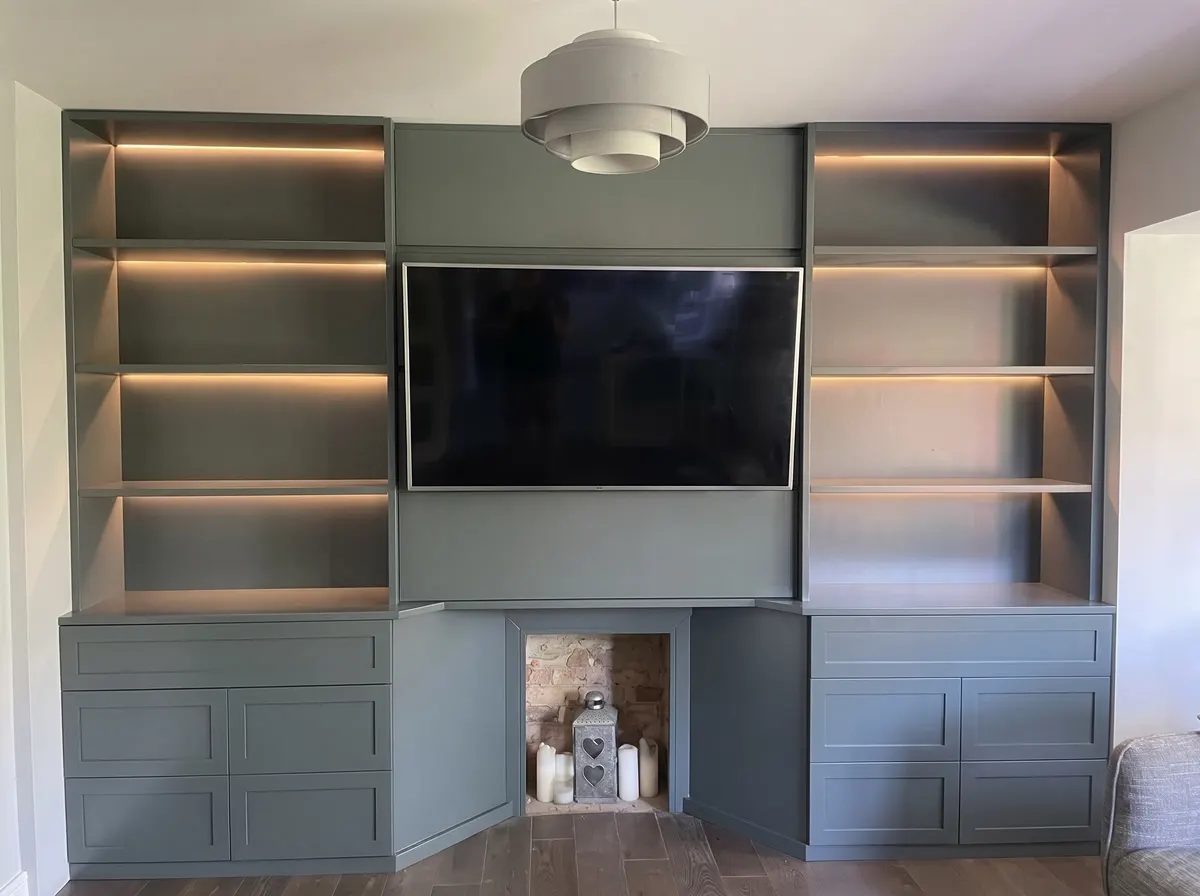
Mike has called bespoke carpentry one of our specialities, and the media wall in our gallery shows what he means. We designed, made and fitted it: painted panelling, a recess for the television, lit open shelving on both sides and cupboards underneath for the boxes and cables nobody wants on show. It was built to one room’s measurements and wouldn’t fit anywhere else, which is rather the point.
Fitted joinery is also how a renovation gets finished properly. On one whole-house job a client reviewed, we built cupboards into rooms we’d just replastered, so they sat tight to walls and ceilings that had been put right first. That’s the advantage of a builder who does joinery. We can strengthen a wall for a heavy TV, get a socket and cables where the shelves will hide them, and box in a pipe so it becomes part of the unit.
What we make and fit
Media walls
A framed wall with a TV recess, an inset electric fire if you want one, LED lighting and hidden cable runs, built to the fire maker’s clearances.
Alcove units
Cupboards below and shelves above on each side of a chimney breast, scribed to walls that are never quite square.
Fitted wardrobes
Floor-to-ceiling wardrobes with hanging, drawers and shelves laid out around what you actually own.
Awkward spaces
Cupboards and drawers under the stairs and into sloping ceilings, where off-the-shelf furniture never fits.
Boxing-in and panelling
Pipes and soil stacks boxed in neatly, and wall panelling where a plain room needs some character.
Painted finish
Doors and panels finished in the paint colour of your choice, so the joinery belongs to the room.
Some of our work
How a piece of joinery gets made
Design
Mike measures the room properly, including how far the walls and floor are out, and asks what has to go inside: a TV and soundbar, coats and shoes, or two people’s clothes. You get a drawing and a written quote.
Plan
We agree the materials and finish, plan any sockets or cabling with the electrician, and check whether the wall can take the weight of a large TV. Lead time depends on the size of the piece and the finish.
Build
Carcasses and frames are made up, then fitted and scribed on site so they sit tight to uneven walls and ceilings. Doors, shelves and lighting go in last.
Complete
Filling, sanding and painting, then a final adjustment of doors and drawers. We leave the room clean and the TV back on the wall. Care and attention, as always.
Painted MDF, oak or a bit of both
The material decides how a piece ages, and the best answer often mixes two.
- Painted MR MDF
- Moisture-resistant MDF is stable and takes paint beautifully, which is why most painted fitted furniture is made from it.
- Solid oak
- Lovely for shelves, tops and anything you touch every day, but solid timber moves with the seasons, so wide painted panels in it can crack at the joints.
- Shaker doors
- A recessed panel in a square frame, the same look as a Shaker kitchen, and easy to live with in an older house.
- In-frame doors
- Doors set inside a face frame, the most furniture-like option and the most work to make and hang.
- Push-to-open
- No handles and a clean front for a media wall, though fingerprints will show on a dark paint colour.
- Inset electric fire
- Gives a media wall a focal point without a chimney, as long as the frame and wiring are planned around the manufacturer’s clearances.
Do media walls need any sign-off?
Most fitted joinery needs no approval at all. The electrics are where to take care. Adding a socket or extending an existing circuit for the TV or lighting isn’t notifiable outside a bathroom, but it still has to be done to BS 7671 and certificated. A brand-new circuit from the consumer unit is notifiable, and the registered electrician we bring in self-certifies it.
Inset electric fires come with minimum clearances and ventilation gaps, and the frame is built to them. Large TVs are heavy, so a framed media wall needs solid fixing points planned in from the start, not added as an afterthought.
In a listed building, fixing joinery to original walls or panelling, or taking out an old built-in cupboard, can need listed building consent. We check before we make anything.
How much does a media wall cost?
Typically £2,500 to £7,000 or more in Mid Sussex. Walls of the same size can cost very different amounts depending on the fire, the lighting, the shelving and how they’re finished. A simple plasterboard wall with a TV recess sits at the bottom of that range. Painted panelling, lit shelves, cupboards and an inset electric fire take it towards the top.
Are media walls safe with an electric fire?
Yes, when they’re built to the fire manufacturer’s instructions. Inset electric fires need set clearances and a ventilation gap, and the wall has to be framed around them. The fire needs a suitable power supply, and if that means a new circuit it’s notifiable, so a registered electrician does that part. Problems tend to come from walls built without anyone reading the fire’s manual.
How much do fitted wardrobes cost per metre?
Painted wardrobes made to measure by a joiner typically cost £1,200 to £2,500 per linear metre in Mid Sussex. Made-to-measure carcass systems from retailers are cheaper, often £530 to £800 a metre nationally, but they’re built to standard sizes and filled in at the edges. Sloping ceilings, chimney breasts and in-frame doors push the price up.
MDF or solid wood for fitted furniture?
For anything painted, moisture-resistant MDF is usually the better choice. It’s stable, it doesn’t split or move with the seasons, and it gives a smooth painted finish. Solid oak or another hardwood is better where you want the grain on show, such as shelves, tops and face frames. Plenty of the best pieces use both.
Can you build alcove units in an old house with uneven walls?
That’s exactly when fitted units earn their money. Walls in older Sussex houses are rarely plumb, and chimney breasts are rarely square. We scribe each unit to the wall and ceiling on site so it sits tight with no gaps. Off-the-shelf furniture can’t do that, and the gap behind it is always the first thing you notice.
Do I need a carpenter or a joiner for fitted furniture?
Strictly, a joiner makes the pieces and a carpenter fits them on site. For fitted furniture you want both, ideally the same people, so whoever measured the room is the one who scribes the units in. That’s how we work: we design it, make it and fit it ourselves.
More from MCM
Areas we cover
Got an alcove doing nothing?
Call or WhatsApp Mike to book a visit, and he’ll measure up and talk through what the space could hold.