Kitchens and bathrooms under Ditchling Beacon
Ditchling sits at the foot of Ditchling Beacon, inside the South Downs National Park, with over 40 listed buildings. Work here means flint, timber frames and old brick, and a planning authority that cares how they’re treated.
- Postcodes
- BN6
- Planning
- South Downs National Park Authority
- From Lindfield
- South of us, below the Downs
- Hours
- Mon to Fri, 8am to 6pm
Flint, timber frame and Arts and Crafts
The old houses here are timber-framed, flint or brick, often a mix. St Margaret’s Church is mostly 13th-century flint and sandstone. Wings Place on West Street, known locally as Anne of Cleves House, is Grade I and mostly 16th century in appearance. Henry VIII granted the estate to Anne of Cleves after their divorce, though she never lived there. It isn’t the Anne of Cleves House museum in Lewes, which is a different building altogether.
The village’s other story is craft. Eric Gill settled in Ditchling in 1907 and co-founded the Guild of St Joseph and St Dominic in 1921, and the Ditchling Museum of Art + Craft keeps that history alive. It suits the place to treat a new kitchen or bathroom the same way: handmade tiles, painted joinery, real materials, and nothing that looks as though it came off a pallet.
Inside a cottage that usually means low ceilings, uneven floors and walls that move a little with the seasons. Solid walls and lime plaster need to breathe, so we don’t seal them in with the wrong products. A bathroom upstairs means thinking about floor loads before anyone falls for a particular bath. We talk early about which rooms can take tiles and which are better finished in lime, because getting that wrong shows up as damp a winter or two later.
National Park planning in Ditchling
Ditchling is inside the South Downs National Park. Fittingly, the order that set up the Park was signed here. Since 2011 the South Downs National Park Authority has been the planning authority for the whole Park, so external changes are judged against Park policies rather than an ordinary district plan. Some smaller applications have in the past been handled by Lewes District Council on the Park’s behalf, so we find out which office will deal with yours.
National Park land loses several permitted development rights. A dormer loft, a side extension, anything taller than one storey at the back and any new external cladding will each need planning permission. The village also has a conservation area, with a character appraisal from 2007, and somewhere between 40 and 48 listed buildings and monuments depending on which survey you read. Owners of listed homes also need listed building consent before altering the inside in ways that change its character, and we’d rather plan for that than discover it halfway through.
Work that fits a Ditchling cottage
Most of the old houses are small inside, so the job is often making a modest room work harder rather than making it bigger.
- KitchensPainted in-frame or shaker kitchens fitted to uneven walls, with worktops in stone or polished concrete that suit an old house.
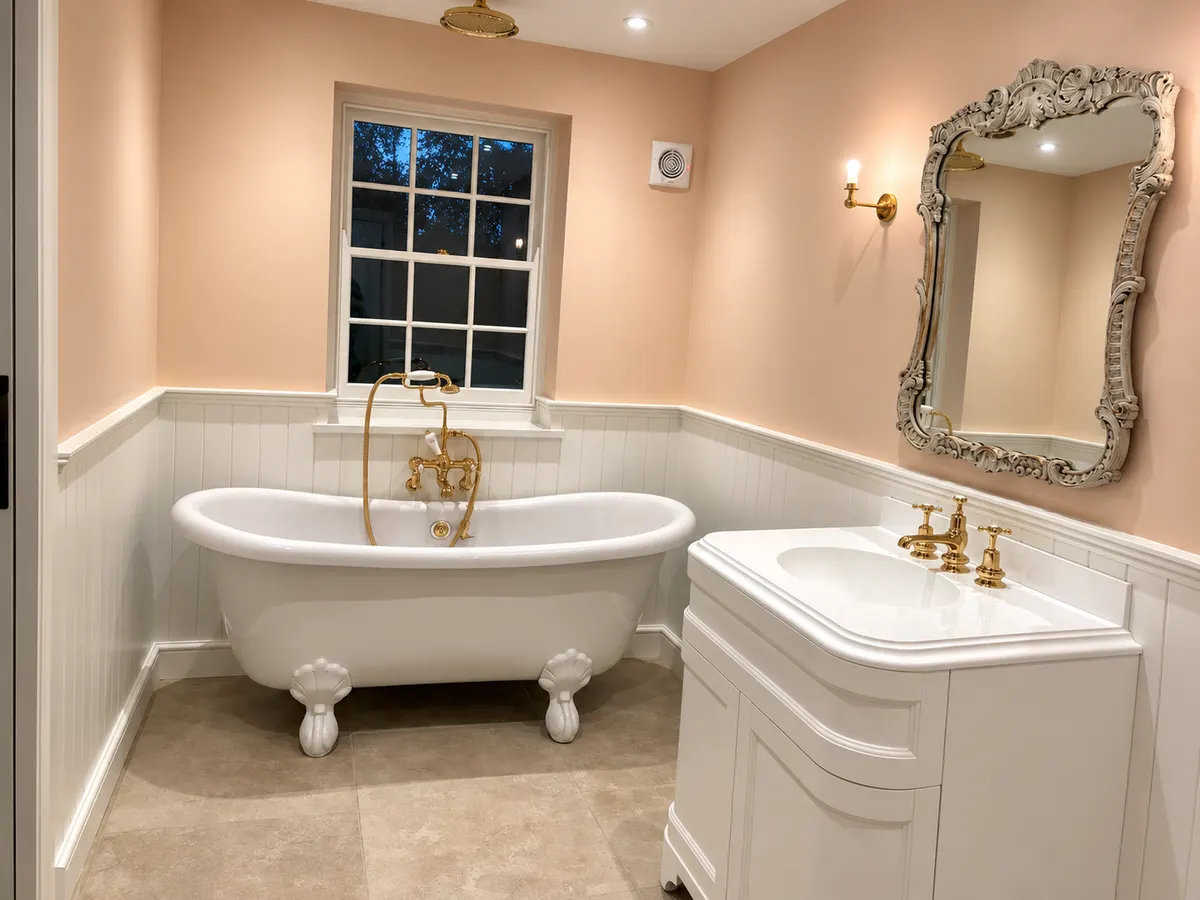
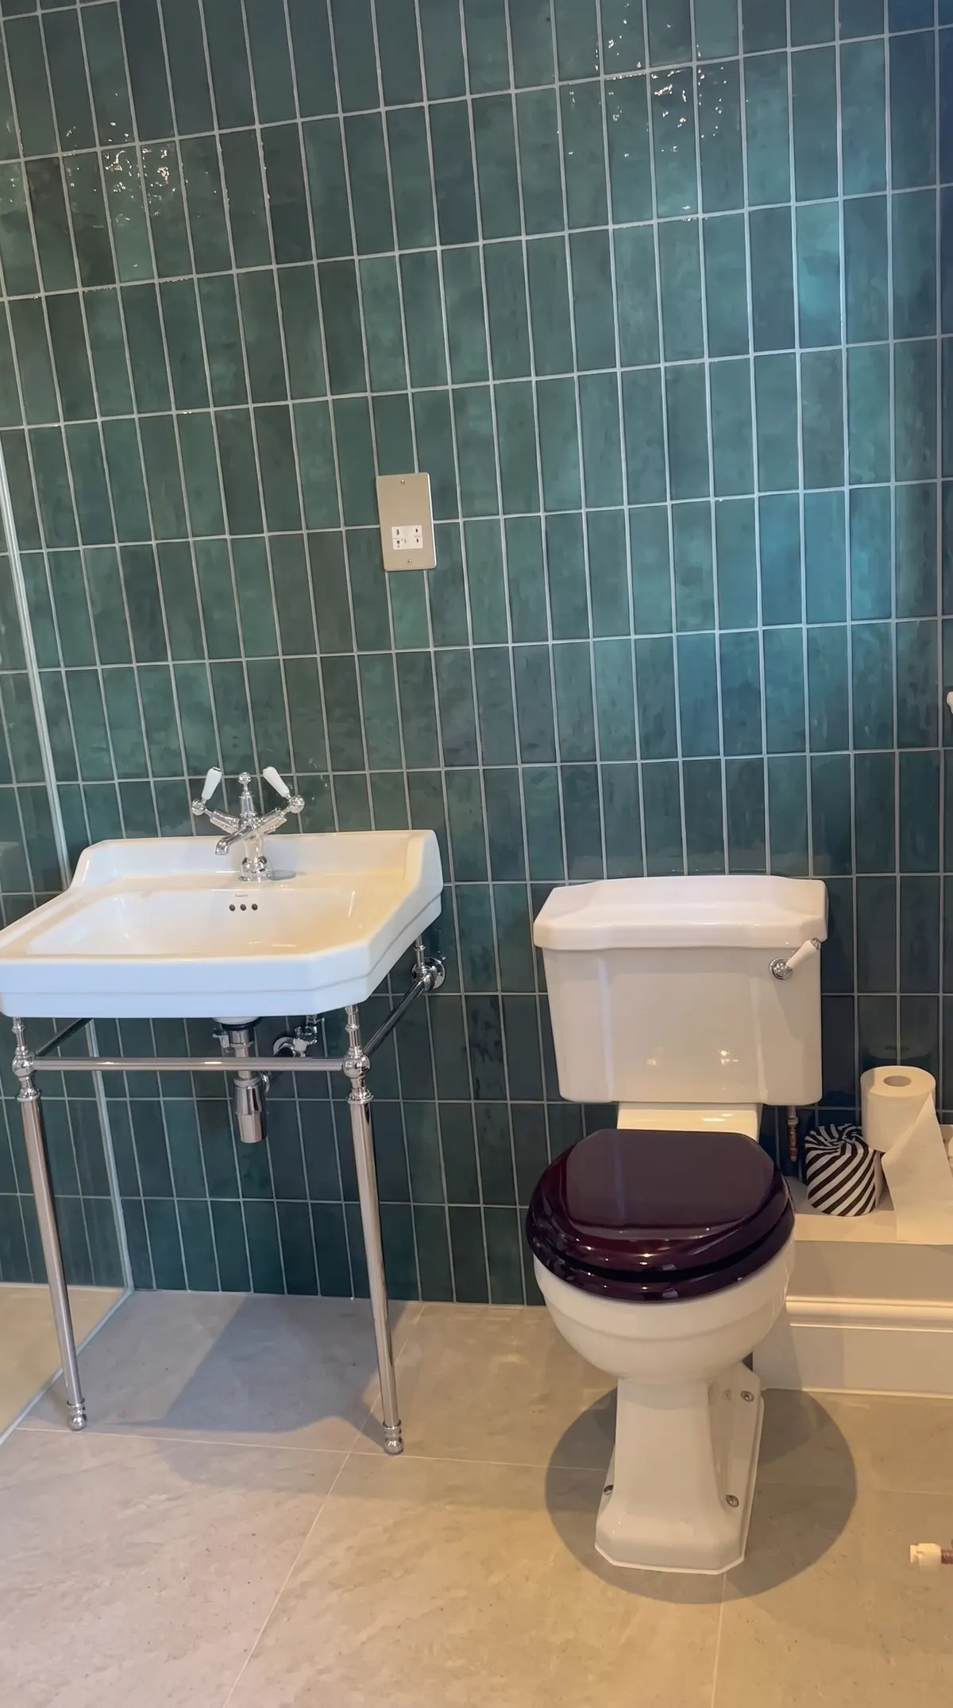
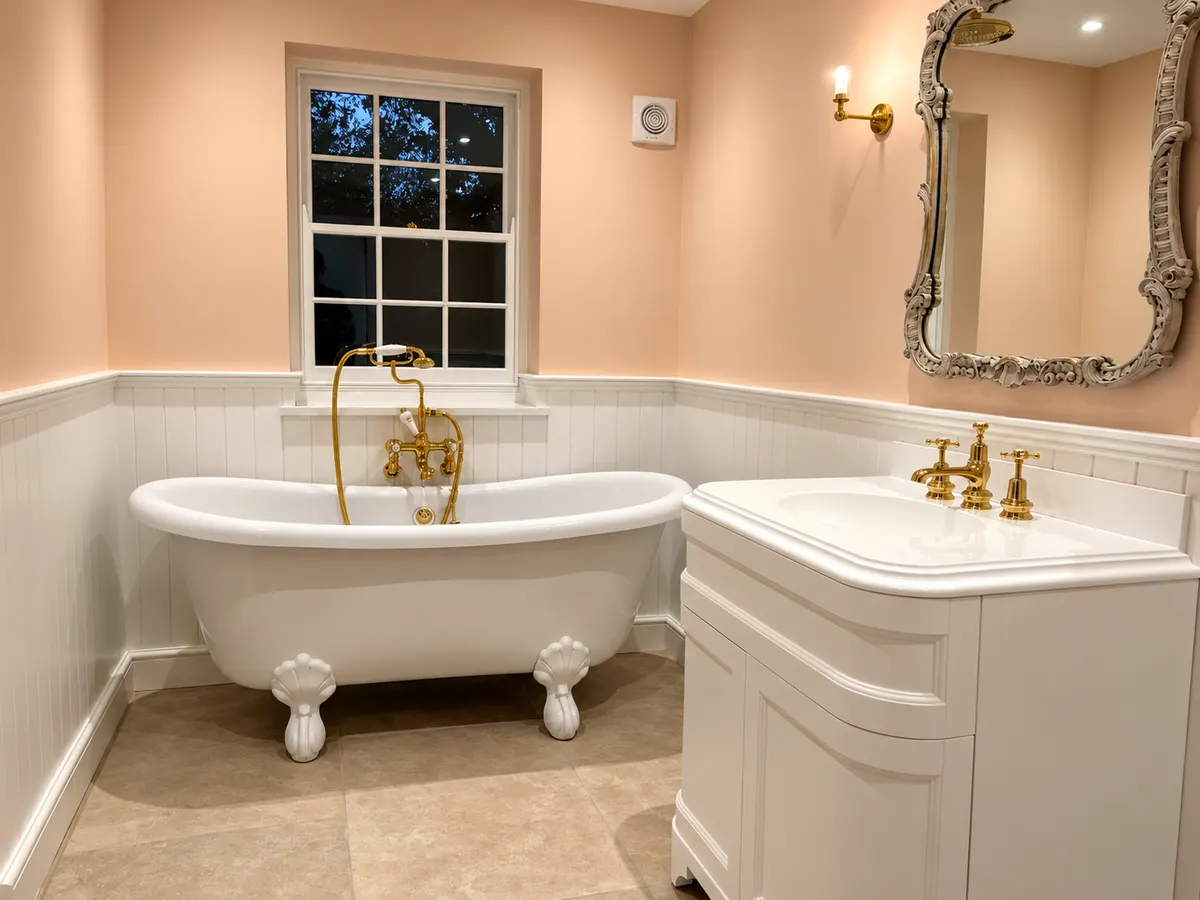
- BathroomsSmall bathrooms and cloakrooms finished in glazed or handmade tiles, like the deep green cloakroom with a washstand basin that we built.
- Bespoke joineryMade-to-measure cupboards, shelving and window seats, painted and fitted to rooms where nothing is square.
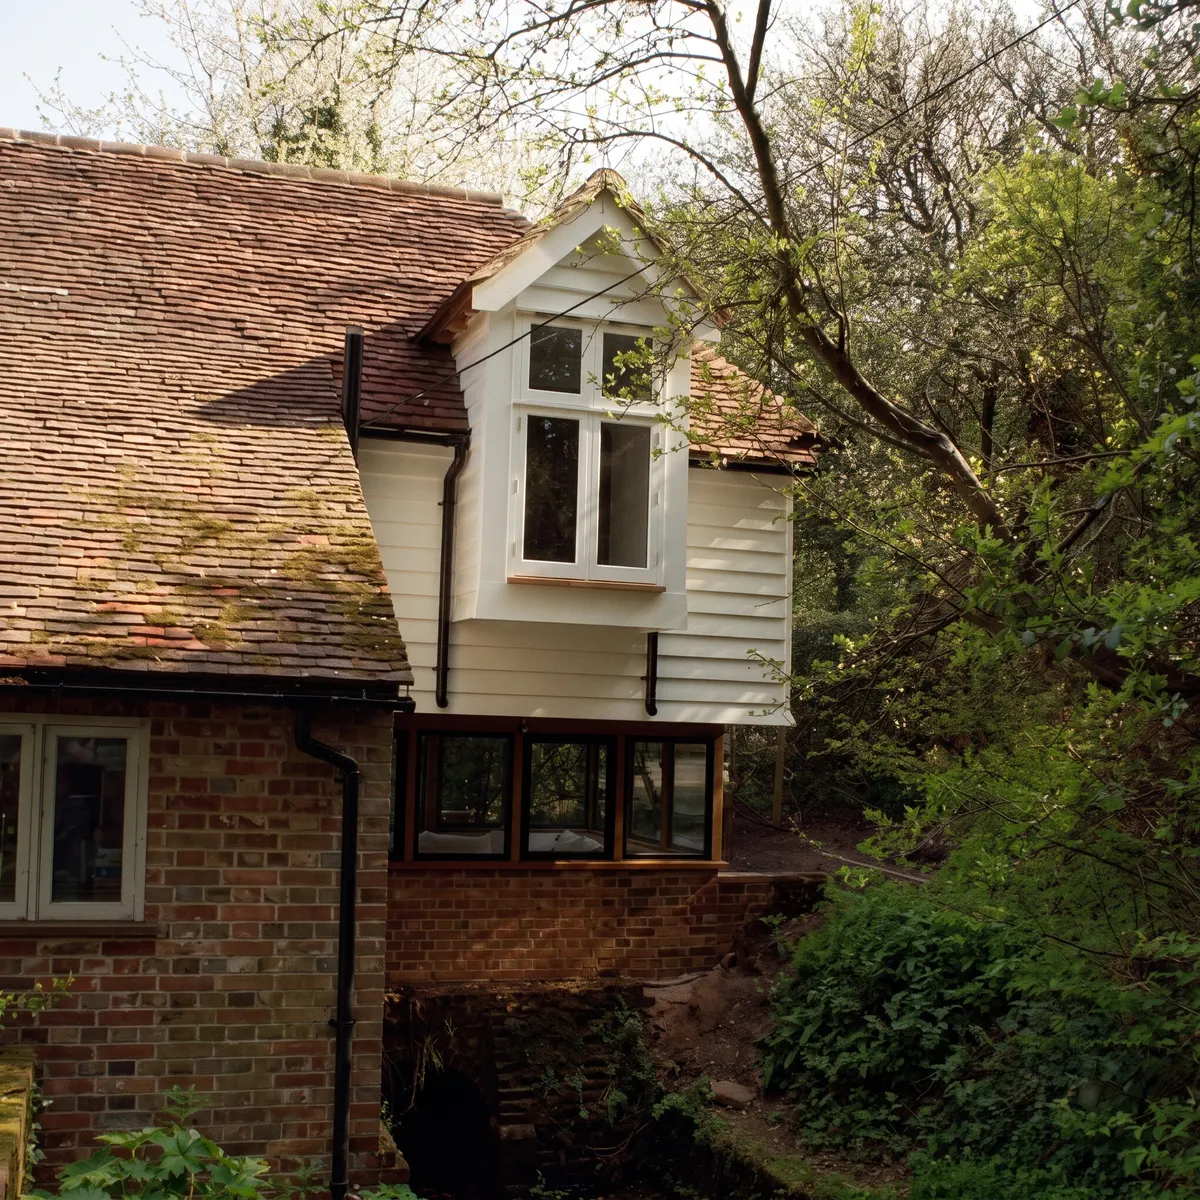
- ExtensionsSingle-storey extensions designed with the National Park in mind. We’ve extended a Grade II listed mill house out over its mill stream, so we know the extra care listed work takes.
Under the Beacon, by Ditchling Common
Ditchling Beacon rises to 248 metres above the village, one of the highest points on the South Downs, and Ditchling Common stretches away to the north towards Burgess Hill, with Keymer and Hassocks just to the west. Addresses here carry a Hassocks BN6 postcode, so we give suppliers proper directions to the village itself and meet larger deliveries in person. With old walls and gateposts close at hand, we’d rather carry materials a few extra yards than risk scraping one.
Who handles planning permission in Ditchling?
The South Downs National Park Authority, because Ditchling lies inside the National Park. Some smaller cases have been handled by Lewes District Council on the Park’s behalf, so the office can vary, but the Park’s policies apply either way. Expect design to be looked at closely, especially anything visible from the street or from the Downs above.
Do I need consent to replace a kitchen in a listed Ditchling cottage?
Swapping old units for new in the same layout often doesn’t affect the building’s character. Anything that does, such as removing a wall, changing a historic floor or cutting through old timbers for an extractor duct, will need listed building consent. We work out what’s original before suggesting a layout, so the design doesn’t depend on something the council is likely to refuse.
Can I add a dormer to my loft in Ditchling?
Not without planning permission. In the National Park, dormer loft conversions aren’t permitted development, so each one needs an application to the South Downs National Park Authority. Rooflights on the rear slope are often an easier route to a usable room in the roof. We’ll look at your roof and say which approach has a realistic chance.
Can you use handmade tiles and traditional materials?
Yes, and in Ditchling we’d usually encourage it. Handmade and glazed tiles, painted timber, brass or nickel taps and finishes that let old walls breathe all suit the village. They cost more than mass-produced options and some have long lead times, so we order early and build the programme around them rather than swap in something else at the last minute.
Areas we cover
Starting a project in Ditchling?
Tell us what you have in mind. Mike will come over, take a look and give you a written quote.