

Kitchen project
A handleless kitchen for an open-plan room
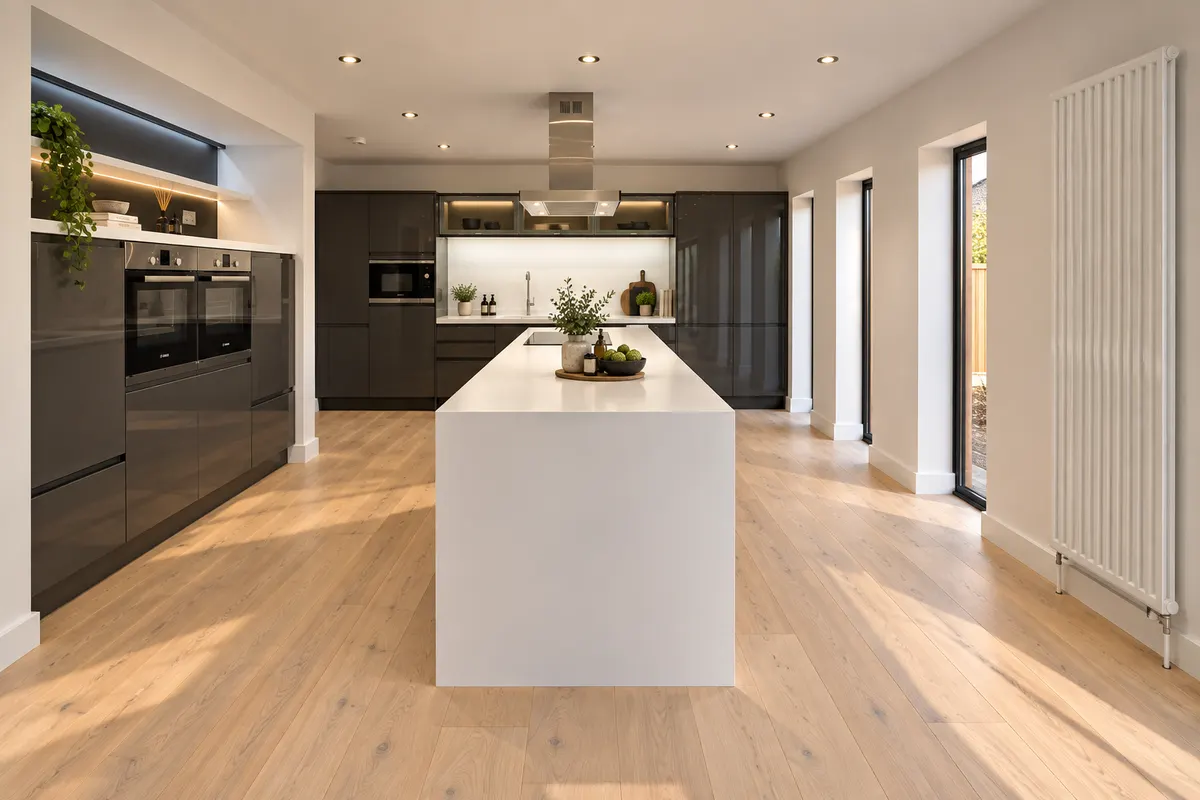
Graphite units, a white waterfall island, wide oak boards.
A long room with tall windows down one side and the garden at the end. We kept the kitchen to the back wall and the island, so the rest of the space stays open for living. There isn’t a handle anywhere, just a recessed rail, which keeps the graphite runs clean from one end to the other.
- Project
- Open-plan kitchen
- Style
- Modern handleless
- Features
- Waterfall island, lit shelving, ceiling extractor
- Where
- Mid Sussex
Strong contrast, kept simple.
Dark units against white worktops can look stark. Wide oak boards and warm strip lighting in the open shelves take the edge off, and the island’s open end gives somewhere for books and plants instead of another bank of doors.
Designed as one space
The island carries the hob, with a flush ceiling extractor above it rather than a chimney hood blocking the view down the room. Tall housing on the back wall takes the ovens and the fridge, and a wine cooler sits in the island, so the worktops stay clear.
The materials
Tap a finish to see it in the room.
Planning a new kitchen?
Tell us about your project. Mike will come and have a look, and you’ll get a written quote.